suspended ceiling grid systems
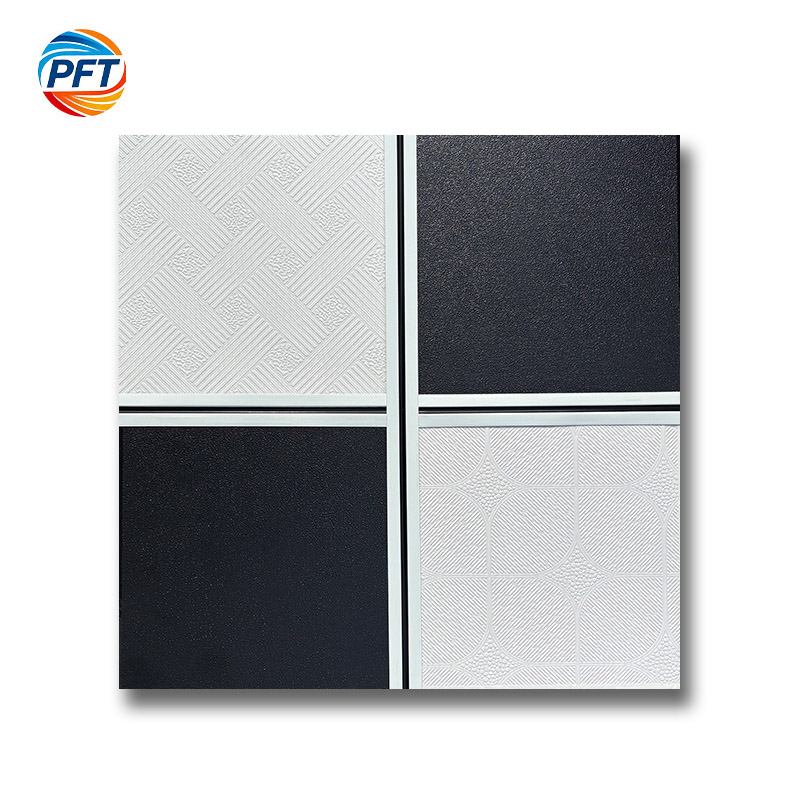
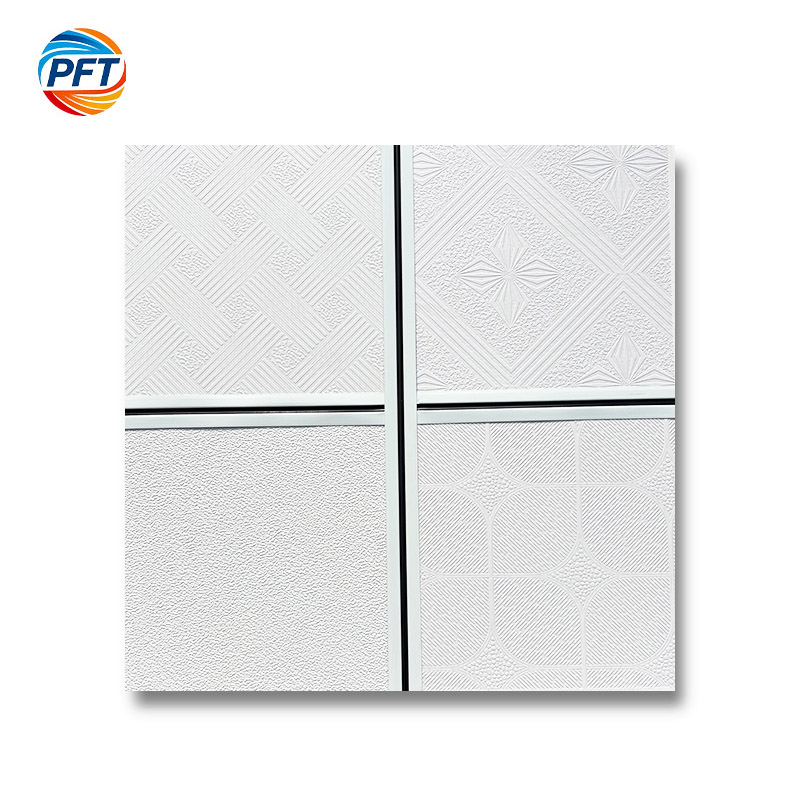
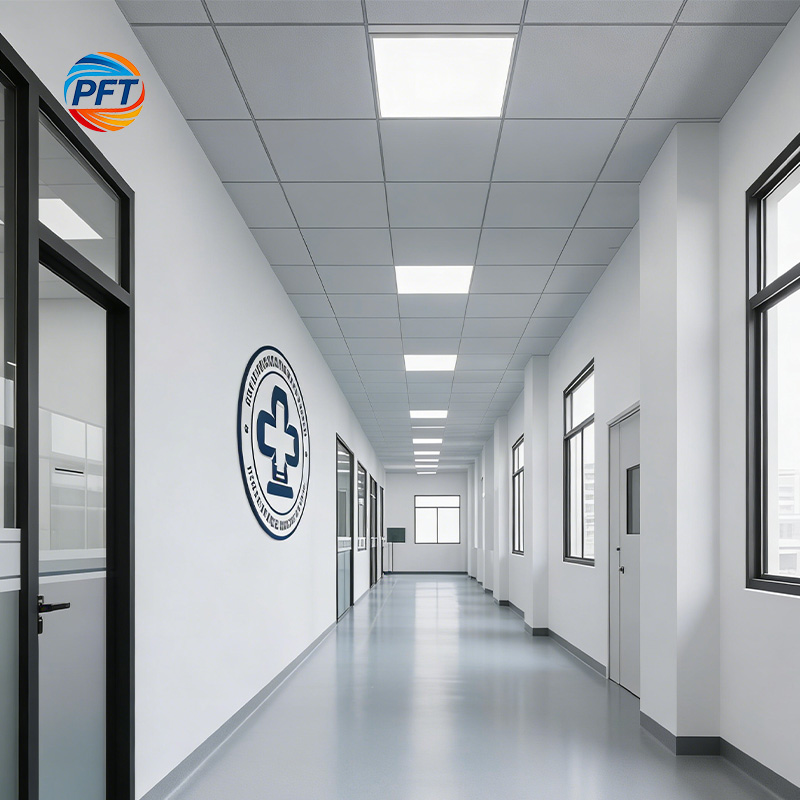
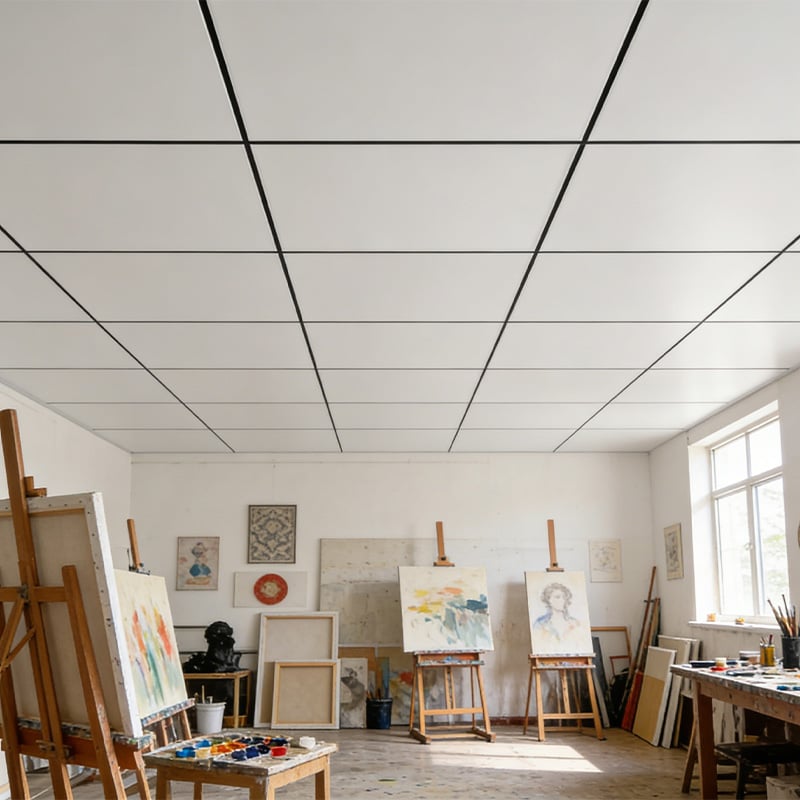
Suspended ceiling grid systems represent a modern architectural solution that transforms interior spaces with functionality and aesthetic appeal. These systems consist of a framework of metal channels and cross-tees that suspend a finished ceiling below the structural deck, creating a versatile overhead infrastructure. The primary function of suspended ceiling grid systems is to conceal mechanical, electrical, and plumbing components while providing easy access for maintenance and upgrades. The grid structure accommodates recessed lighting, HVAC diffusers, and acoustic panels seamlessly integrated into one cohesive design. Technologically, suspended ceiling grid systems feature precision-engineered components manufactured from galvanized steel or aluminum, ensuring durability and resistance to corrosion. The modular design allows for flexible panel configurations, enabling customization based on specific project requirements. Applications for suspended ceiling grid systems span across commercial offices, healthcare facilities, educational institutions, retail environments, and industrial spaces. The systems adapt to various ceiling heights and room dimensions, making them suitable for both renovation projects and new construction. Modern suspended ceiling grid systems incorporate improved acoustical properties and fire-resistance ratings, meeting stringent building codes and safety standards. Their widespread adoption reflects the proven reliability and cost-effectiveness of suspended ceiling grid systems in contemporary building design and construction practices.
 EN
EN